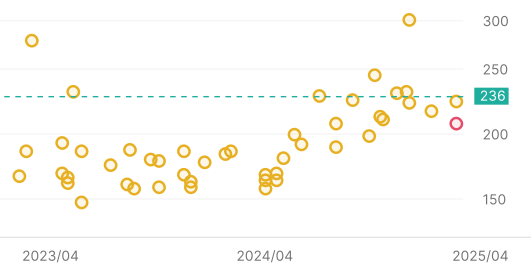
1980〜1990年築, 専有面積50㎡〜70㎡の平均販売価格
大阪府
45.0万円/㎡
前年比+16.3%
大阪市西区
54.1万円/㎡
前年比+11.2%
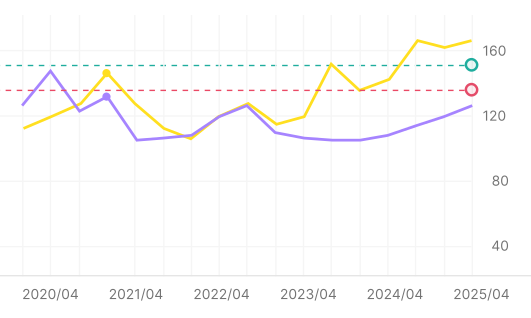
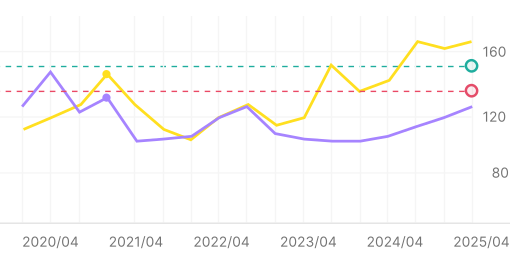
ログインして周辺エリアの平均価格推移を見る
5,000万件以上の販売履歴・賃貸履歴を無料で見ることができます

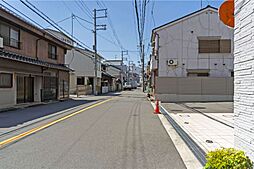
大阪府大阪市西区新町二丁目
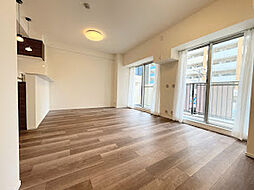
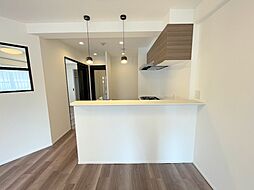
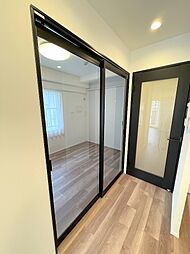
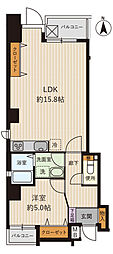
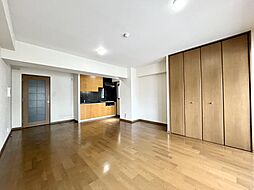
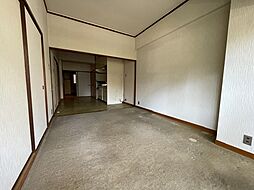
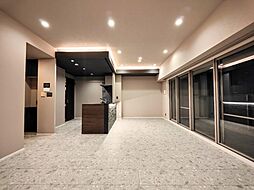
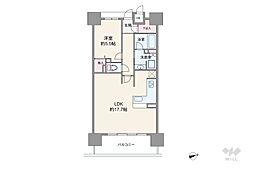
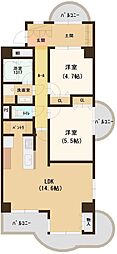
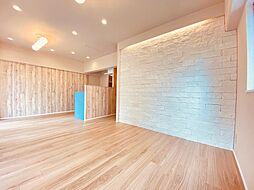
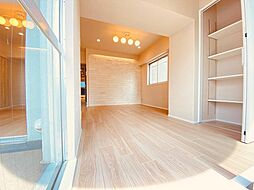
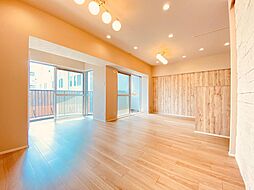
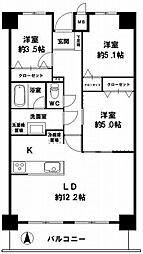
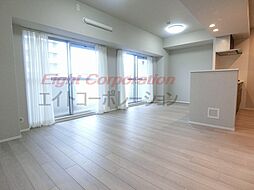
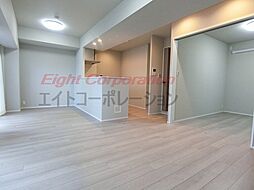
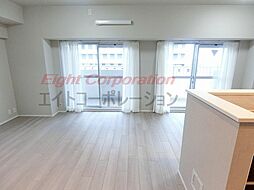
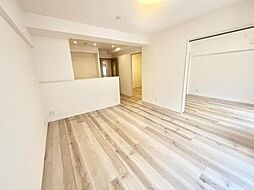
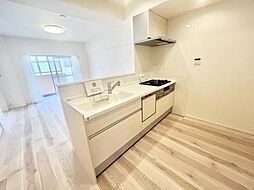
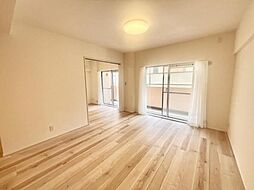
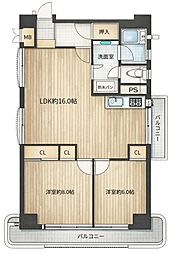
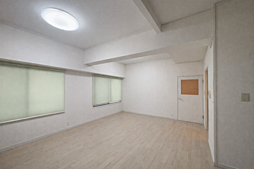
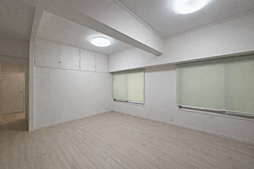
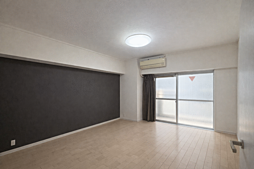
![LDK約15.7帖[2026年6月12日撮影]](https://image4.homes.jp/smallimg/image.php?file=http%3A%2F%2Fimg.homes.jp%2F152204%2Fsale%2F1950%2F11%2F1%2F3orb.jpg&width=448&height=1000)


![LDK約15.7帖[2026年6月12日撮影]](https://image2.homes.jp/smallimg/image.php?file=http%3A%2F%2Fimg.homes.jp%2F152204%2Fsale%2F1950%2F11%2F4%2Fehzm.jpg&width=448&height=1000)
![LDK約15.7帖[2026年6月12日撮影]](https://image4.homes.jp/smallimg/image.php?file=http%3A%2F%2Fimg.homes.jp%2F152204%2Fsale%2F1950%2F11%2F5%2Fc7eu.jpg&width=448&height=1000)
![LDK約15.7帖[2026年6月12日撮影]](https://image3.homes.jp/smallimg/image.php?file=http%3A%2F%2Fimg.homes.jp%2F152204%2Fsale%2F1950%2F11%2F6%2Fujg1.jpg&width=448&height=1000)
![LDK約15.7帖[2026年6月12日撮影]](https://image4.homes.jp/smallimg/image.php?file=http%3A%2F%2Fimg.homes.jp%2F152204%2Fsale%2F1950%2F11%2F7%2Fvzfu.jpg&width=448&height=1000)
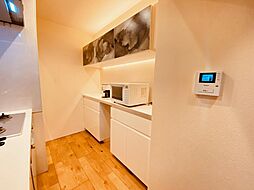
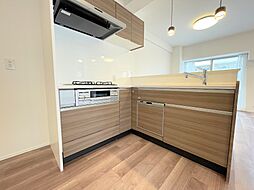
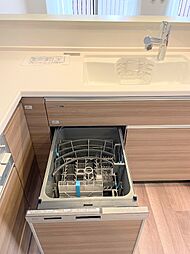
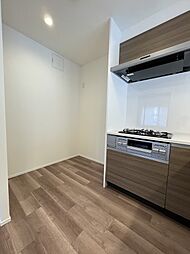
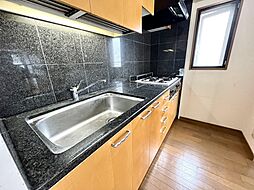
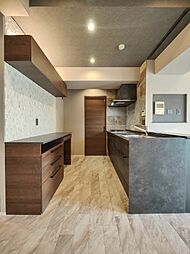
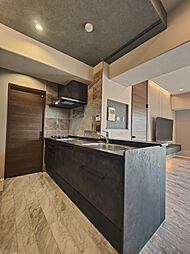
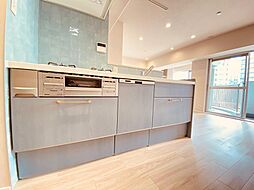
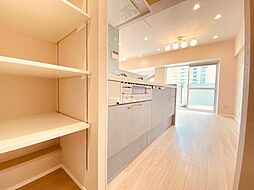
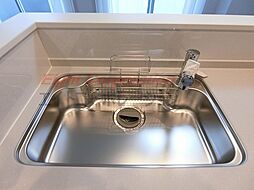
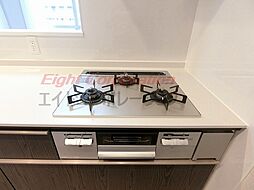
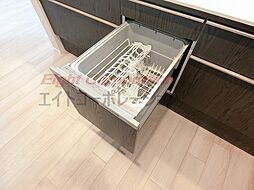
![キッチン[2026年6月12日撮影]](https://image1.homes.jp/smallimg/image.php?file=http%3A%2F%2Fimg.homes.jp%2F152204%2Fsale%2F1950%2F12%2F8%2Fefww.jpg&width=448&height=1000)
![キッチン[2026年6月12日撮影]](https://image.homes.jp/smallimg/image.php?file=http%3A%2F%2Fimg.homes.jp%2F152204%2Fsale%2F1950%2F12%2F9%2Fkcu2.jpg&width=448&height=1000)
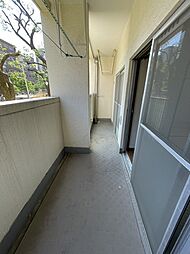
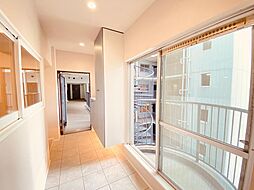
![バルコニー[2026年6月12日撮影]](https://image1.homes.jp/smallimg/image.php?file=http%3A%2F%2Fimg.homes.jp%2F152204%2Fsale%2F1950%2F20%2F10%2F52ji.jpg&width=448&height=1000)
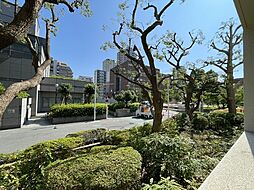
![バルコニーからの眺め(西方向)[2026年6月12日撮影]](https://image2.homes.jp/smallimg/image.php?file=http%3A%2F%2Fimg.homes.jp%2F152204%2Fsale%2F1950%2F20%2F11%2Fc3lf.jpg&width=448&height=1000)
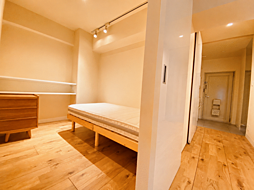
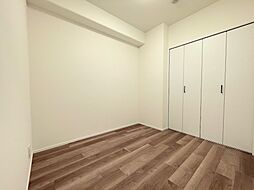
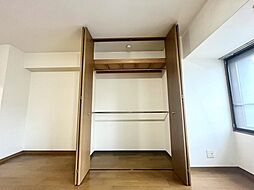
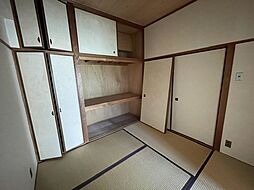
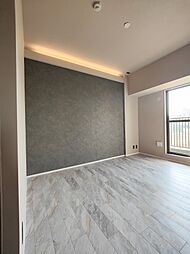
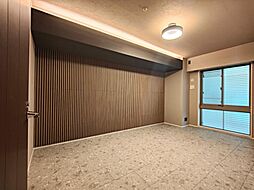
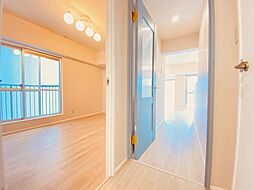
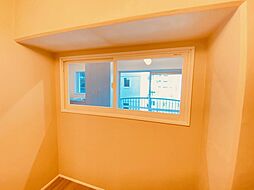
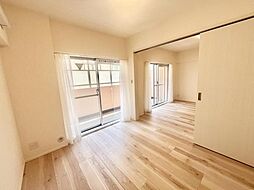
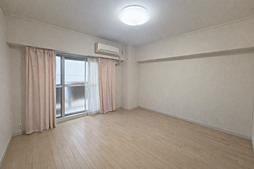
![西側洋室約5.5帖[2026年6月12日撮影]](https://image.homes.jp/smallimg/image.php?file=http%3A%2F%2Fimg.homes.jp%2F152204%2Fsale%2F1950%2F9%2F12%2Fwdho.jpg&width=448&height=1000)
![西側洋室約5.5帖[2026年6月12日撮影]](https://image1.homes.jp/smallimg/image.php?file=http%3A%2F%2Fimg.homes.jp%2F152204%2Fsale%2F1950%2F9%2F13%2Fyelz.jpg&width=448&height=1000)
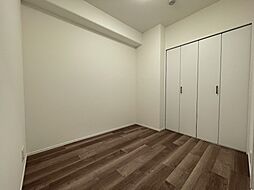
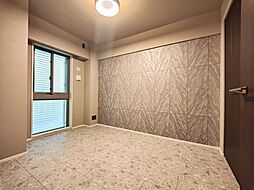
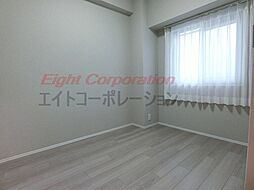
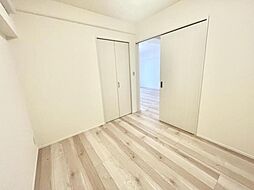
![東側洋室約4.4帖[2026年6月12日撮影]](https://image3.homes.jp/smallimg/image.php?file=http%3A%2F%2Fimg.homes.jp%2F152204%2Fsale%2F1950%2F9%2F14%2Fqkcf.jpg&width=448&height=1000)
![東側洋室約4.4帖[2026年6月12日撮影]](https://image1.homes.jp/smallimg/image.php?file=http%3A%2F%2Fimg.homes.jp%2F152204%2Fsale%2F1950%2F9%2F15%2Fw4cm.jpg&width=448&height=1000)
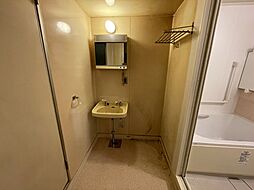
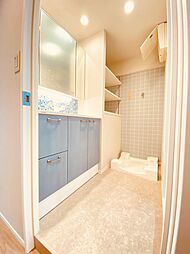
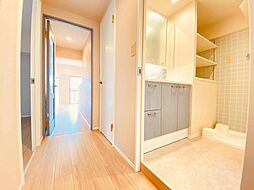
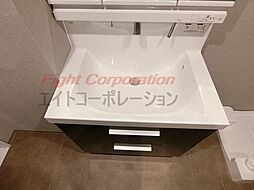
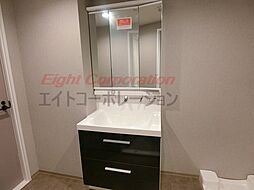
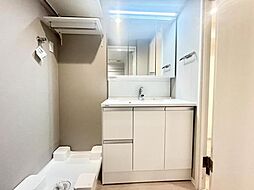
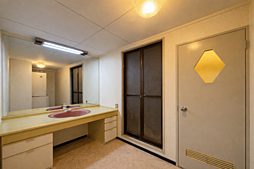
![洗面室[2026年6月12日撮影]](https://image.homes.jp/smallimg/image.php?file=http%3A%2F%2Fimg.homes.jp%2F152204%2Fsale%2F1950%2F17%2F16%2Frxns.jpg&width=448&height=1000)
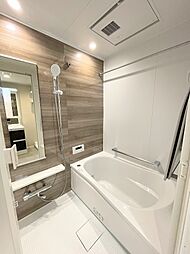

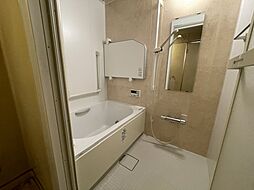
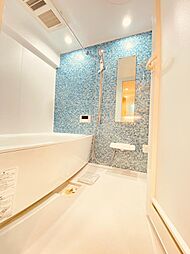
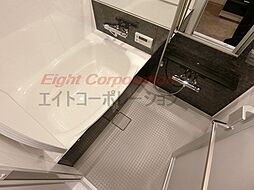
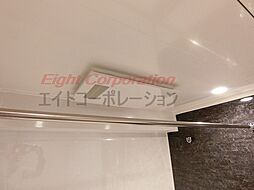
![浴室[2026年6月12日撮影]](https://image.homes.jp/smallimg/image.php?file=http%3A%2F%2Fimg.homes.jp%2F152204%2Fsale%2F1950%2F15%2F17%2Fqvm5.jpg&width=448&height=1000)
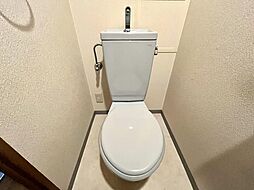
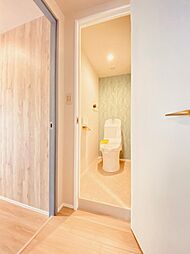
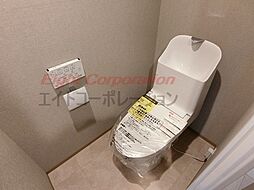
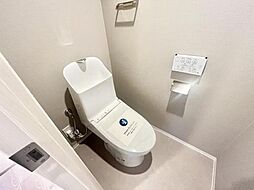
![トイレ[2026年6月12日撮影]](https://image4.homes.jp/smallimg/image.php?file=http%3A%2F%2Fimg.homes.jp%2F152204%2Fsale%2F1950%2F16%2F18%2F84gm.jpg&width=448&height=1000)
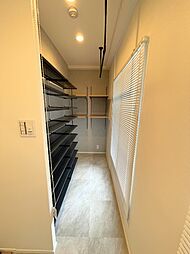
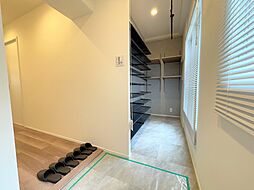
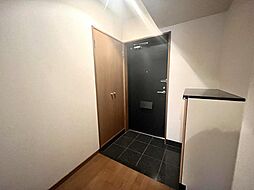

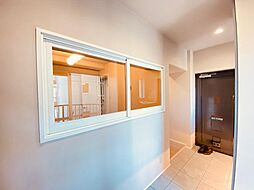
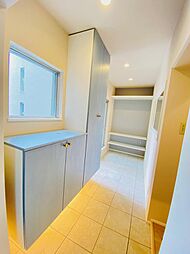
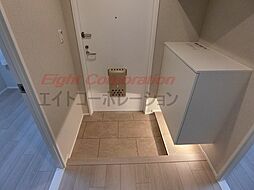
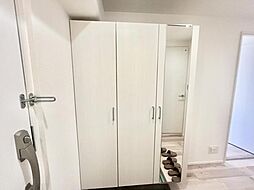
![玄関[2026年6月12日撮影]](https://image.homes.jp/smallimg/image.php?file=http%3A%2F%2Fimg.homes.jp%2F152204%2Fsale%2F1950%2F10%2F19%2F4s8k.jpg&width=448&height=1000)
![洗濯機置場[2026年6月12日撮影]](https://image1.homes.jp/smallimg/image.php?file=http%3A%2F%2Fimg.homes.jp%2F152204%2Fsale%2F1950%2F9%2F20%2Fxolu.jpg&width=448&height=1000)

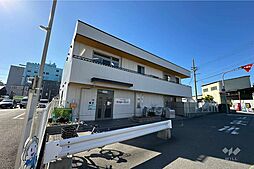
![西六保育園[私立]の外観](https://image1.homes.jp/smallimg/image.php?file=http%3A%2F%2Fimg.homes.jp%2F152204%2Fsale%2F1950%2F4%2F22%2Fwtzx.jpg&width=448&height=1000)
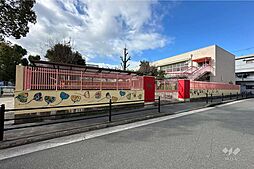
![靱幼稚園[公立]の外観](https://image2.homes.jp/smallimg/image.php?file=http%3A%2F%2Fimg.homes.jp%2F152204%2Fsale%2F1950%2F4%2F23%2F1edu.jpg&width=448&height=1000)
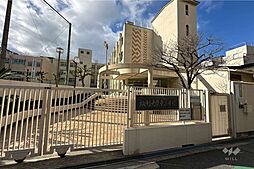
![堀江(東学舎)小学校[公立]の外観](https://image4.homes.jp/smallimg/image.php?file=http%3A%2F%2Fimg.homes.jp%2F152204%2Fsale%2F1950%2F4%2F24%2F17ce.jpg&width=448&height=1000)
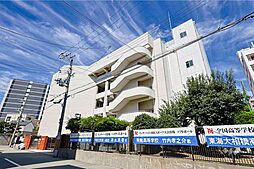
![堀江中学校[公立]の外観](https://image1.homes.jp/smallimg/image.php?file=http%3A%2F%2Fimg.homes.jp%2F152204%2Fsale%2F1950%2F4%2F25%2Fbmm3.jpg&width=448&height=1000)
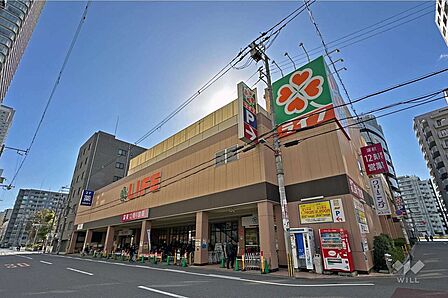


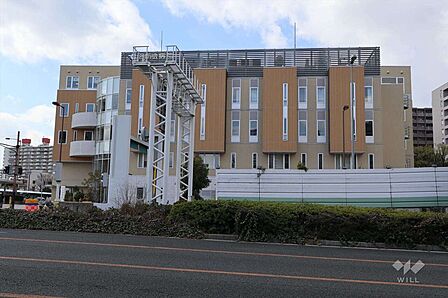
お問い合わせ先:株式会社ウィル 本町営業所
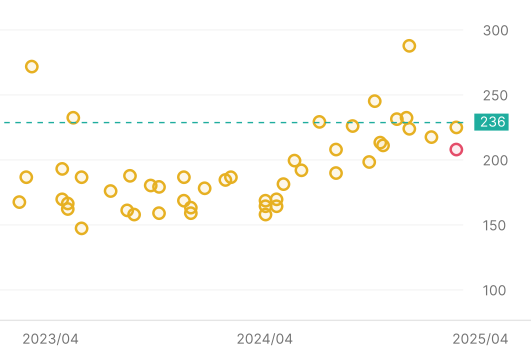
| 公開日 | 販売価格 | 平米単価 | 所在階 | 専有面積 | 間取り | 方角 |
|---|---|---|---|---|---|---|
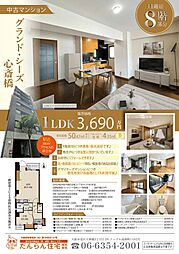
| 2026/07/09 | 4,190万円 | 69.8万円 | 6階 | 60.07㎡ | 2LDK | 西 |
| 2026/06/15 | 1,200万円 | 43.6万円 | 6階 | 27.51㎡ | 2K | 西 |
| 2026/02/15 | 3,700万円 | 61.6万円 | 6階 | 60.07㎡ | 1LDK+S | 西 |
| 2026/01/25 | 3,500万円 | 58.3万円 | 6階 | 60.07㎡ | 2LDK | 西 |
| 2025/11/08 | 3,500万円 | 58.3万円 | 1階 | 60.07㎡ | 2LDK | 西 |
| 2025/10/29 | 3,580万円 | 59.6万円 | 6階 | 60.07㎡ | 2LDK | 西 |
| 2025/10/20 | 3,950万円 | 59.1万円 | 8階 | 66.8㎡ | 2LDK | 西 |
| 2025/10/20 | 3,700万円 | 61.6万円 | 6階 | 60.07㎡ | 2LDK | 西 |
| 2025/10/06 | 3,700万円 | 61.6万円 | 1階 | 60.07㎡ | 2LDK | 西 |
| 2025/09/20 | 3,599万円 | 69.0万円 | 6階 | 52.15㎡ | 1SLDK | 西 |
| 2025/08/09 | 3,699万円 | 70.9万円 | 6階 | 52.15㎡ | 1LDK+ | 西 |
| 2025/07/15 | 3,800万円 | 63.3万円 | 6階 | 60.07㎡ | 2LDK | 西 |
| 2025/05/31 | 3,699万円 | 70.9万円 | 6階 | 52.15㎡ | 2LDK | 西 |
| 2025/03/24 | 2,980万円 | 61.6万円 | 8階 | 48.35㎡ | 1LDK | 西 |
| 2025/03/19 | 3,300万円 | 51.8万円 | 6階 | 63.7㎡ | 2LDK | 西 |
| 2025/03/03 | 2,480万円 | 47.6万円 | 6階 | 52.15㎡ | 3DK | 西 |
| 2025/03/03 | 3,300万円 | 54.9万円 | 6階 | 60.07㎡ | 2LDK | 西 |
| 2024/07/02 | 3,230万円 | 53.1万円 | 7階 | 60.79㎡ | 2LDK | 南西 |
| 2024/05/28 | 3,280万円 | 54.0万円 | 7階 | 60.79㎡ | 1LDK+S | 西 |
| 2024/02/17 | 2,980万円 | 57.1万円 | 3階 | 52.15㎡ | 1LDK+S | 西 |
| 2024/02/16 | 2,880万円 | 55.2万円 | 3階 | 52.15㎡ | 1SLDK | 西 |
| 2023/11/25 | 2,850万円 | 46.9万円 | 7階 | 60.79㎡ | 1LDK+S | 西 |
| 2023/11/19 | 2,980万円 | 49.0万円 | 7階 | 60.79㎡ | 1LDK+S | 西 |
| 2023/08/26 | 3,380万円 | 52.0万円 | 3階 | 64.97㎡ | 3LDK | 北 |
表示されている事例の価格は全て募集価格です。実際の成約価格とは異なりますのでご注意ください。また、非公開にて成約した情報の募集価格は含まれていません。
築年数、所在階、専有面積、地上階数、総戸数が類似しているマンションの直近の販売事例を、当該マンションからの距離が近い順に表示しています。
表示されている事例の価格は全て募集価格です。実際の成約価格とは異なりますのでご注意ください。また、非公開にて成約した情報の募集価格は含まれていません。
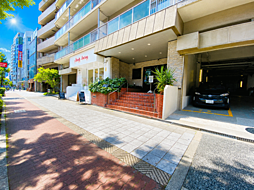
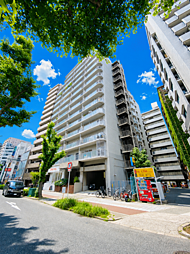
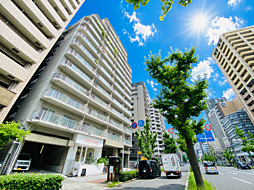
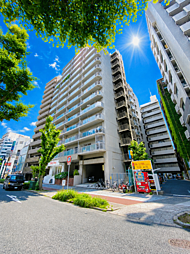
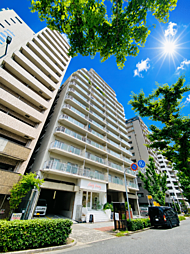
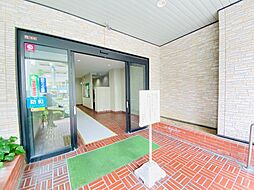
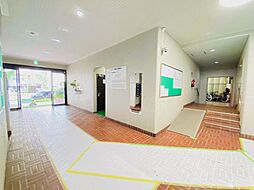
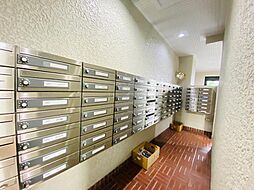
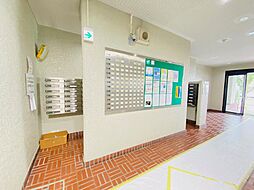
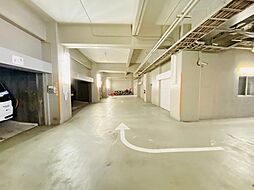
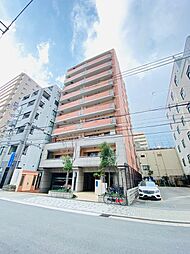
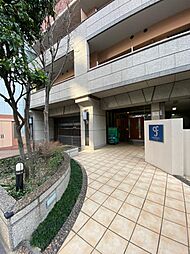
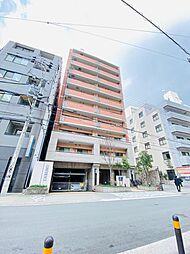
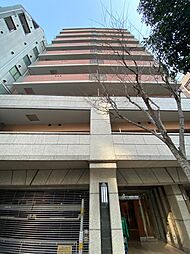
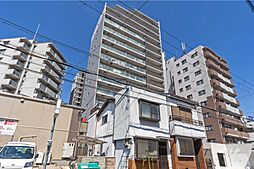
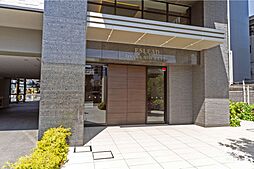
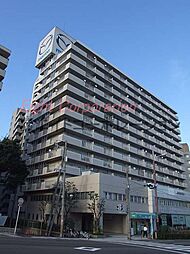
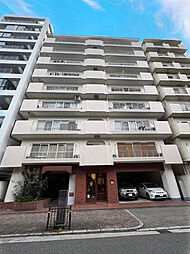
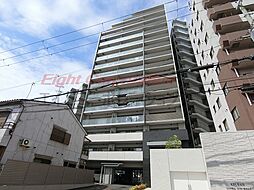
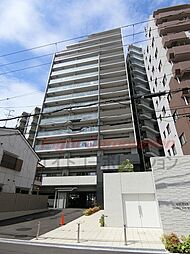
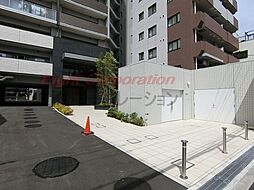
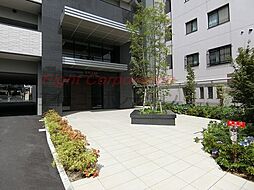
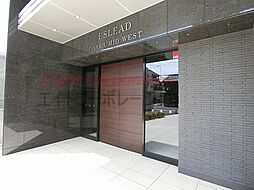
| マンション名 | ライオンズマンション四ツ橋 |
|---|---|
| 所在地 | 大阪府大阪市西区新町二丁目 |
| 交通 | OsakaMetro長堀鶴見緑地線西大橋駅徒歩4分 |
| 築年月 | 1986年 |
| 階数 | 11階建 |
| 総戸数 | 76戸 |
| 建物構造 | SRC |
| 土地権利 | 所有権 |


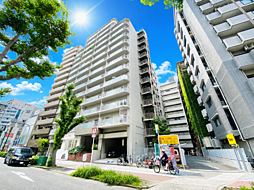
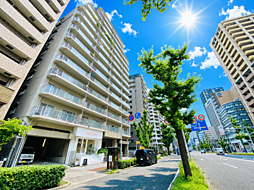








大阪府大阪市西区
Osaka Metro四つ橋線 / 四ツ橋駅 徒歩 7分
1978年築 / 14階建 / 97戸 / SRC造











大阪府大阪市西区
Osaka Metro千日前線 / 西長堀駅 徒歩 5分
1983年築 / 15階建 / 95戸 / SRC造



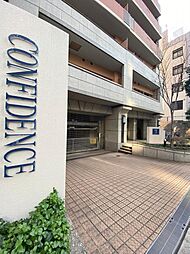

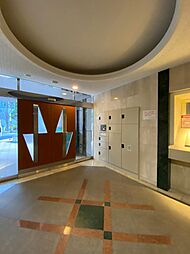


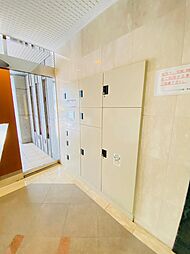
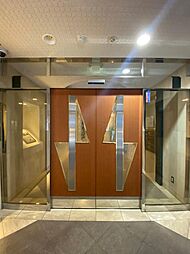



大阪府大阪市西区
Osaka Metro長堀鶴見緑地線 / 西大橋駅 徒歩 6分
2004年築 / 11階建 / 29戸 / SRC造
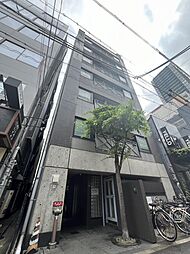

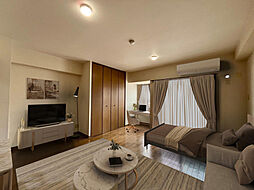

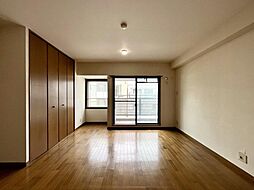
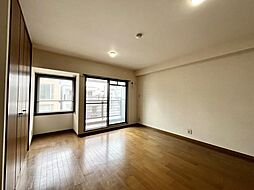



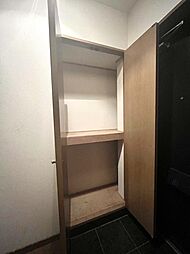
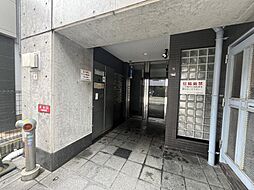
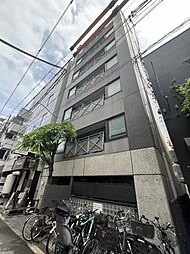
大阪府大阪市西区
Osaka Metro四つ橋線 / 四ツ橋駅 徒歩 2分
1997年築 / 11階建 / 29戸 / RC造
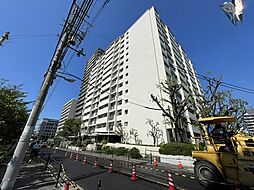











大阪府大阪市西区
Osaka Metro長堀鶴見緑地線 / 西長堀駅 徒歩 3分
1975年築 / 14階建 / 146戸 / RC造





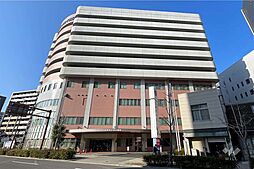
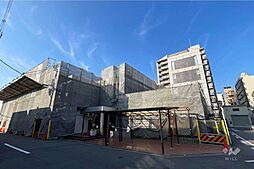
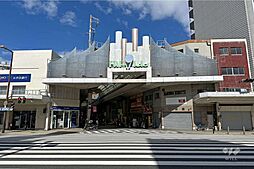
大阪府大阪市西区
Osaka Metro中央線 / 九条駅 徒歩 6分
2019年築 / 15階建 / 122戸 / RC造
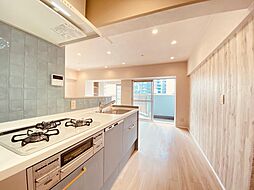










大阪府大阪市西区
Osaka Metro長堀鶴見緑地線 / 西長堀駅 徒歩 1分
1977年築 / 12階建 / 85戸 / SRC造










大阪府大阪市西区
Osaka Metro中央線 / 阿波座駅 徒歩 3分
1986年築 / 14階建 / 94戸 / SRC造


大阪府大阪市西区
京阪電鉄中之島線 / 中之島駅 徒歩 6分
1978年築 / 14階建 / 132戸 / SRC造












大阪府大阪市西区
Osaka Metro中央線 / 九条駅 徒歩 9分
1983年築 / 11階建 / 86戸 / SRC造
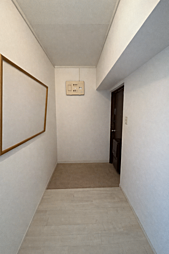
大阪府大阪市西区
Osaka Metro中央線 / 阿波座駅 徒歩 5分
1978年築 / 9階建 / 25戸 / SRC造
大阪府大阪市西区
Osaka Metro四つ橋線 / 四ツ橋駅 徒歩 7分
1978年築 / 14階建 / 97戸 / SRC造

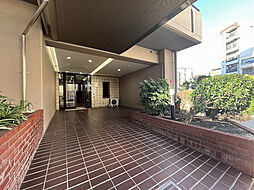

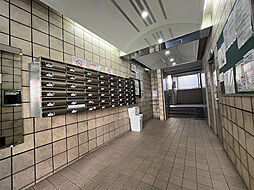

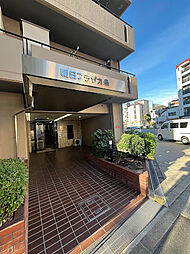


大阪府大阪市西区
Osaka Metro中央線 / 九条駅 徒歩 5分
1985年築 / 9階建 / 戸 / RC造
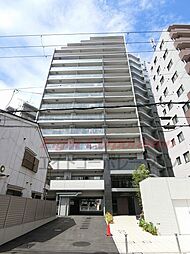
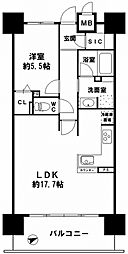





大阪府大阪市西区
Osaka Metro中央線 / 九条駅 徒歩 6分
2019年築 / 15階建 / 122戸 / RC造